
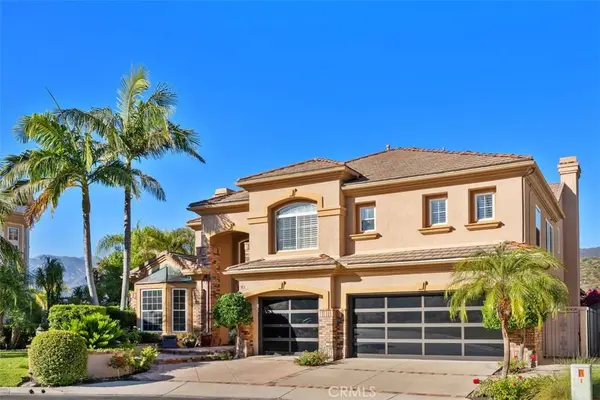
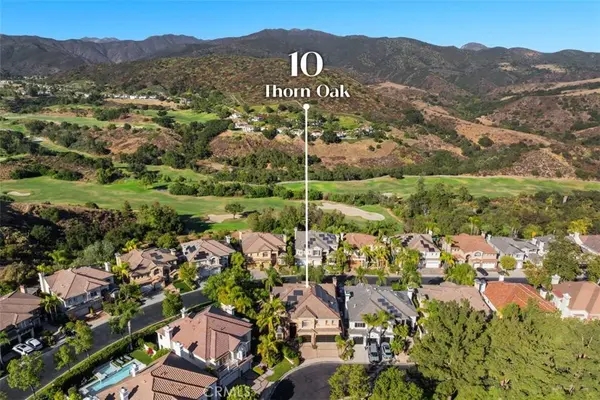
10 Thorn Oak
Rancho Santa Margarita, CA 92679
Open House
Fri Jul 10, 5:00pm - 7:00pm
Sat Jul 11, 8:00pm - 11:00pm
Sun Jul 12, 8:00pm - 11:00pm
- 5 Beds
- 5 Baths Full Baths: 4 Half Baths: 1
- 4,170 SqFt
- 7,501 Lot Size
- 1996 Year Built
VIRTUAL TOUR
GALLERY
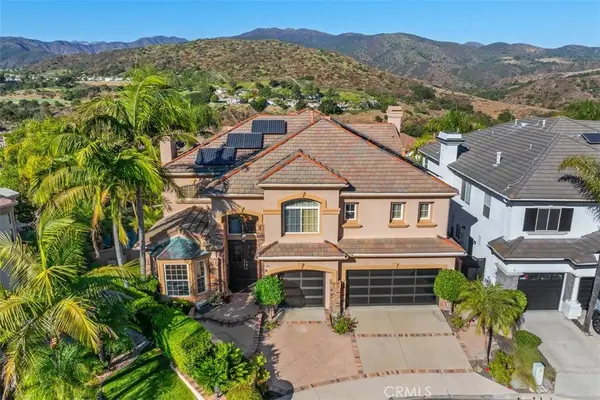
PROPERTY DETAIL
Key Details
Property Type Single Family Home
Sub Type Single Family Residence
Listing Status Active
Purchase Type For Sale
Square Footage 4, 170 sqft
Price per Sqft $598
Subdivision Fairway Ridge (Dfr)
MLS Listing ID OC26147803
Bedrooms 5
Full Baths 4
Half Baths 1
HOA Fees $320/mo
HOA Y/N Yes
Year Built 1996
Lot Size 7,501 Sqft
Property Sub-Type Single Family Residence
Location
State CA
County Orange
Area Dc - Dove Canyon
Rooms
Main Level Bedrooms 1
Building
Lot Description 0-1 Unit/Acre, Cul-De-Sac, Front Yard
Dwelling Type House
Story 2
Entry Level Two
Sewer Public Sewer
Water Public
Level or Stories Two
New Construction No
Interior
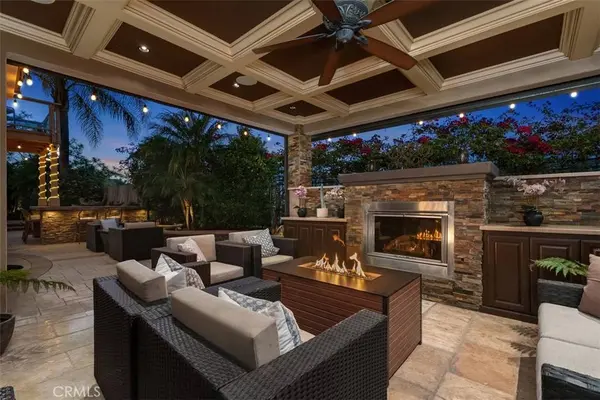
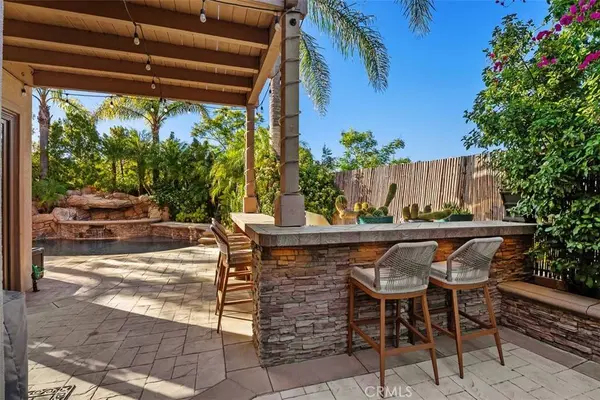
Interior Features Wet Bar, Breakfast Bar, Built-in Features, Ceiling Fan(s), Crown Molding, Coffered Ceiling(s), Separate/Formal Dining Room, Eat-in Kitchen, Granite Counters, High Ceilings, Open Floorplan, Pantry, Two Story Ceilings, Bedroom on Main Level, Jack and Jill Bath, Primary Suite, Walk-In Pantry, Walk-In Closet(s)
Heating Central
Cooling Central Air
Flooring Carpet, Tile, Wood
Fireplaces Type Family Room, Living Room, Primary Bedroom, Outside
Inclusions Family Room: 86-inch Smart TV; Primary Bedroom: 70-inch TV ; Theater Room: 130-inch Projection; 55" TV in California Room.
Fireplace Yes
Appliance 6 Burner Stove, Built-In Range, Double Oven, Dishwasher, Gas Range, Microwave, Refrigerator, Range Hood, Water Heater
Laundry Inside, Laundry Room
Exterior
Exterior Feature Lighting
Parking Features Door-Multi, Direct Access, Driveway, Garage Faces Front, Garage
Garage Spaces 3.0
Garage Description 3.0
Fence Wrought Iron
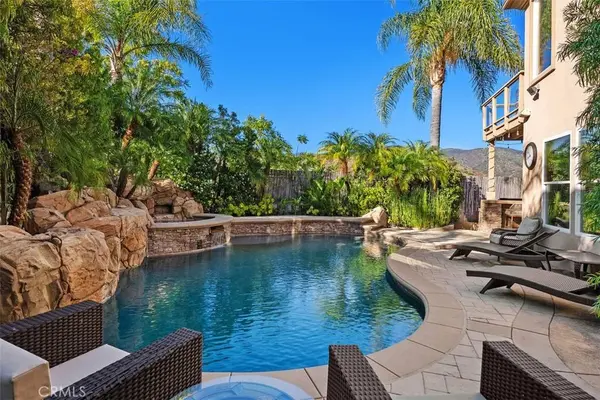
Pool In Ground, Private, Waterfall, Association
Community Features Biking, Curbs, Gutter(s), Near National Forest, Park, Storm Drain(s), Street Lights, Gated
Utilities Available Cable Available, Electricity Connected, Phone Available, Sewer Connected, Water Connected
Amenities Available Controlled Access, Sport Court, Maintenance Grounds, Management, Barbecue, Picnic Area, Playground, Pickleball, Pool, Spa/Hot Tub, Tennis Court(s)
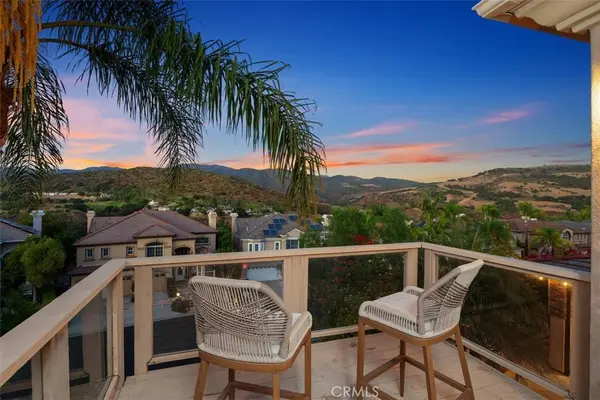
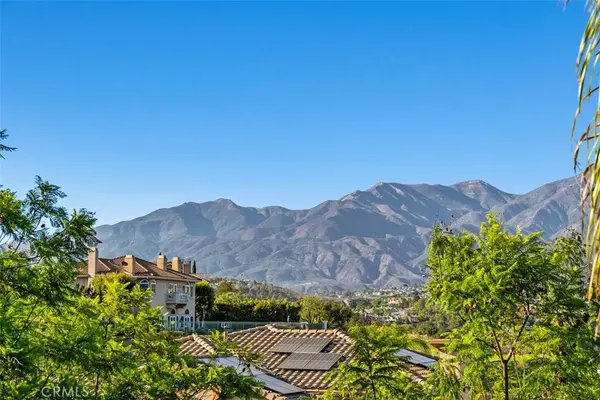
View Y/N Yes
View Golf Course, Mountain(s), Neighborhood, Panoramic
Roof Type Concrete,Tile
Porch Covered
Total Parking Spaces 6
Private Pool Yes
Schools
Elementary Schools Tijeras Creek
Middle Schools Las Flores
High Schools Tesoro
School District Capistrano Unified
Others
HOA Name Dove Canyon Master HOA
Senior Community No
Tax ID 80462126
Security Features Carbon Monoxide Detector(s),Gated Community,Gated with Attendant,24 Hour Security,Smoke Detector(s)
Acceptable Financing Cash, Cash to New Loan, Conventional, VA Loan
Listing Terms Cash, Cash to New Loan, Conventional, VA Loan
Special Listing Condition Standard
Virtual Tour https://www.zillow.com/view-imx/8d0ad36a-0cf7-41fe-a5c9-c81a8f9ba2cb?setAttribution=mls&wl=true&initialViewType=pano&utm_source=dashboard
CONTACT
